
Last updated November 14, 2026
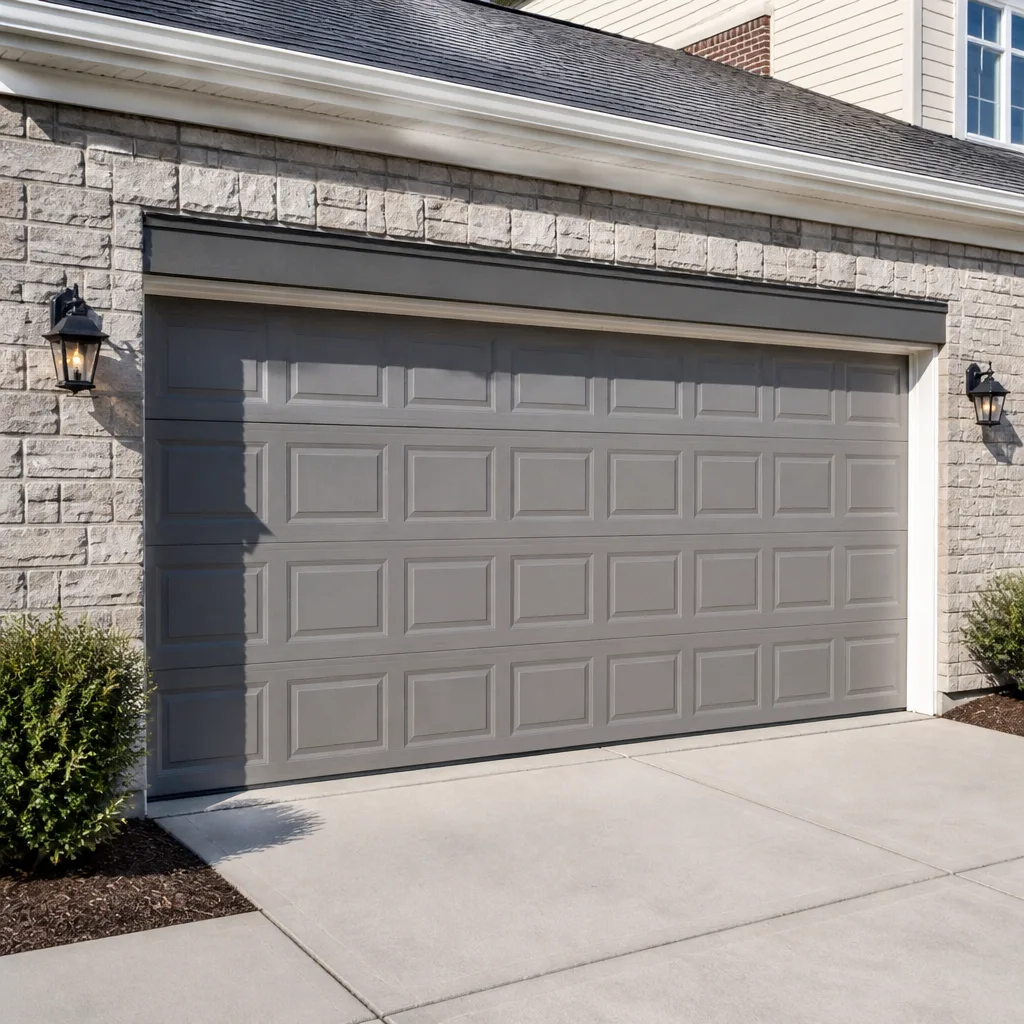 Raised-panel steel
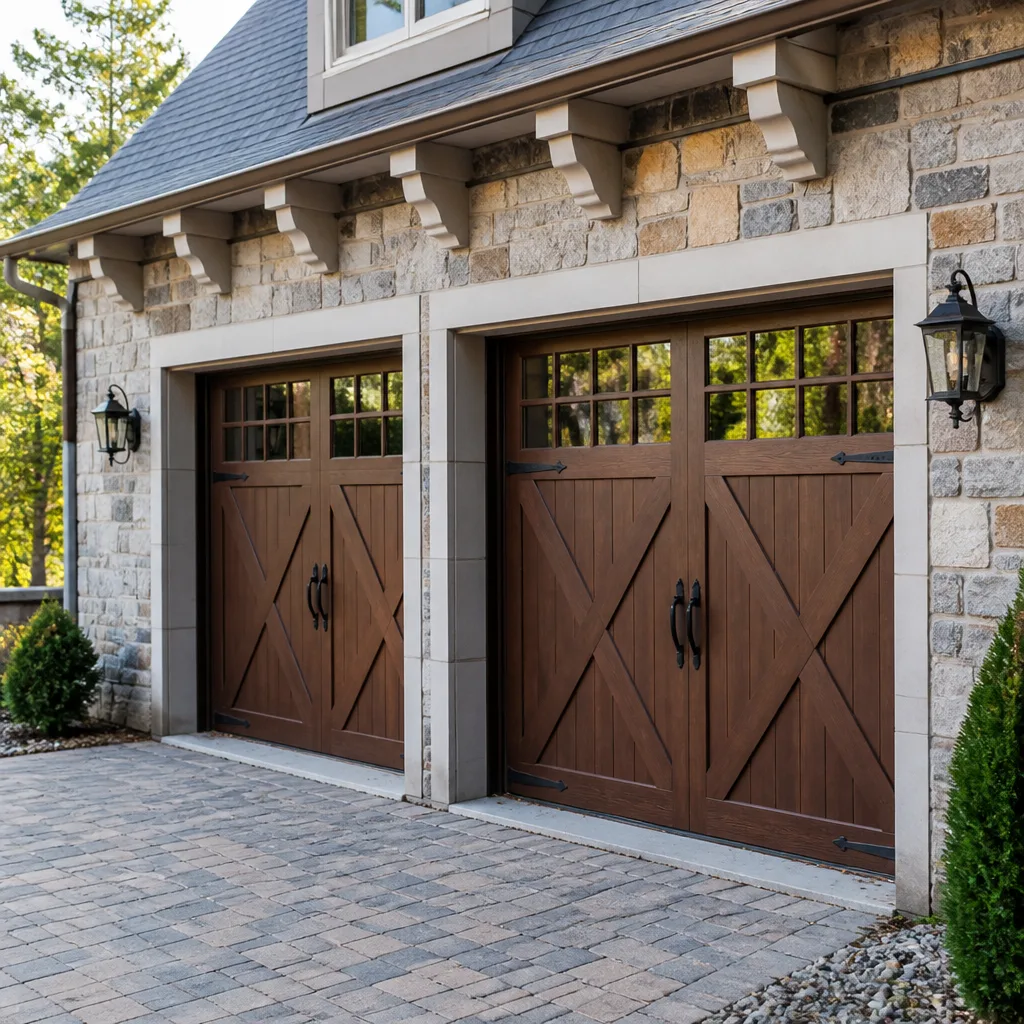 Carriage house
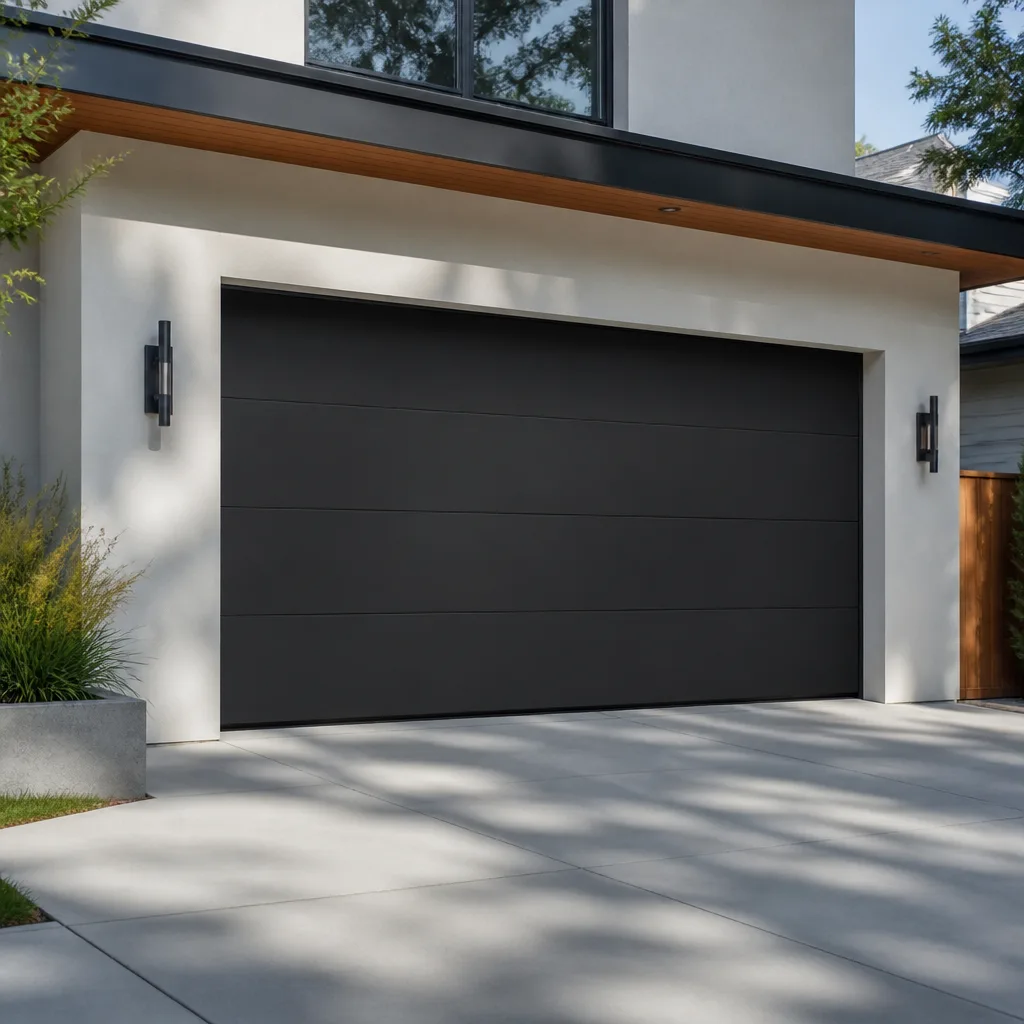 Modern flush
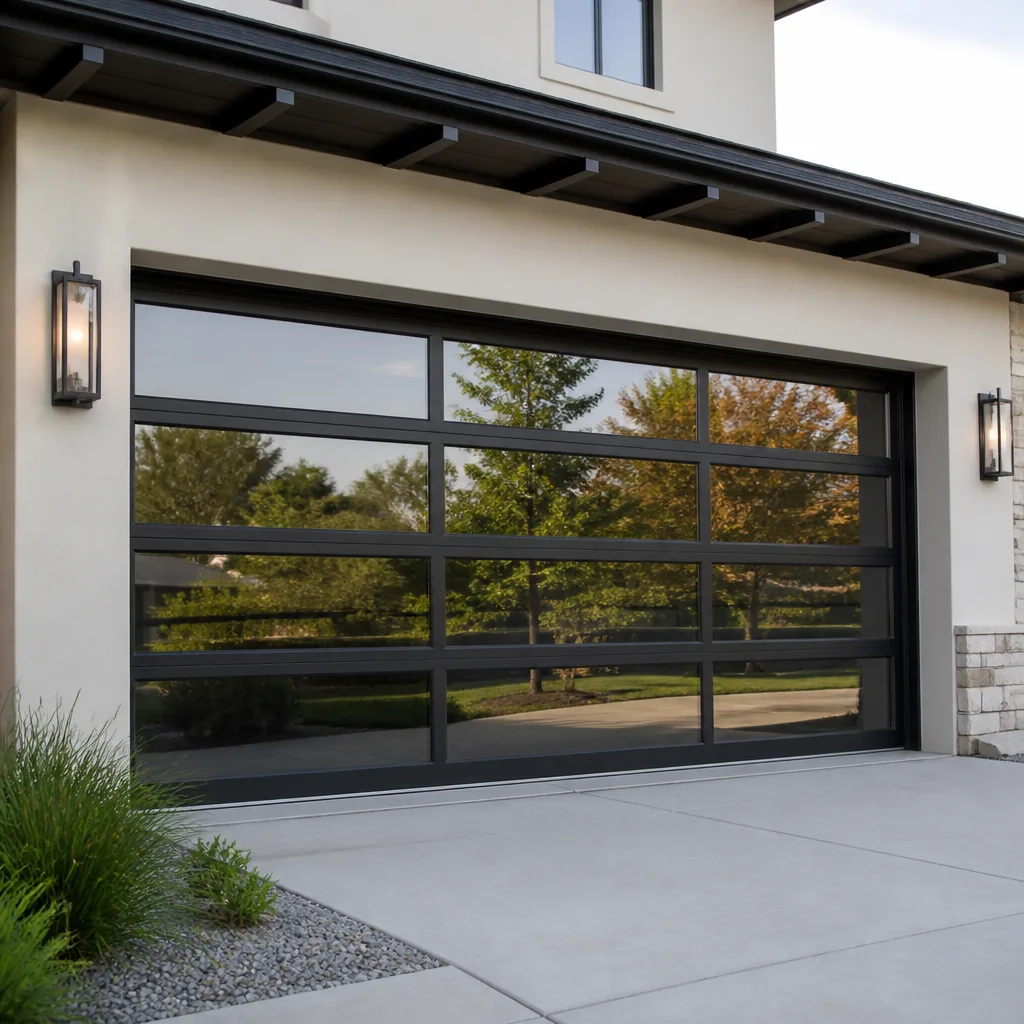 Full-view glass
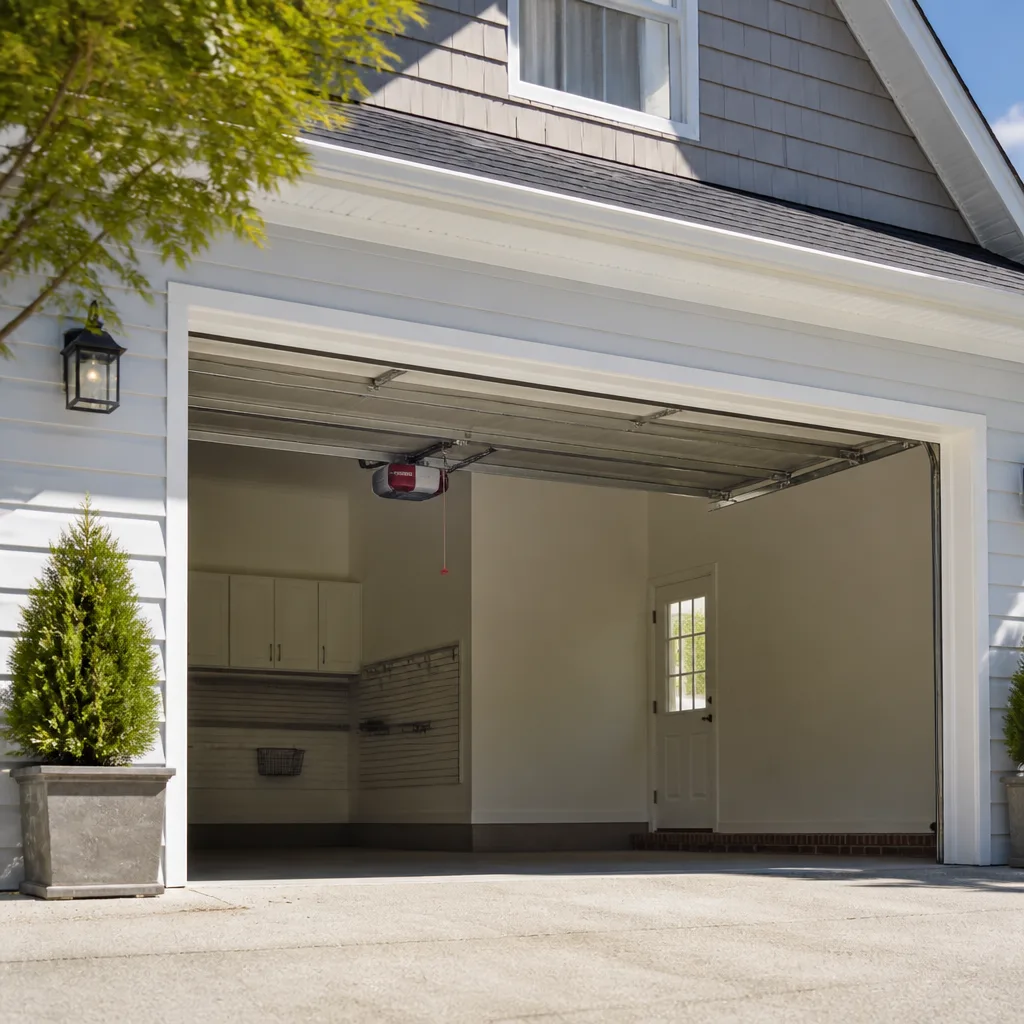 LiftMaster openers
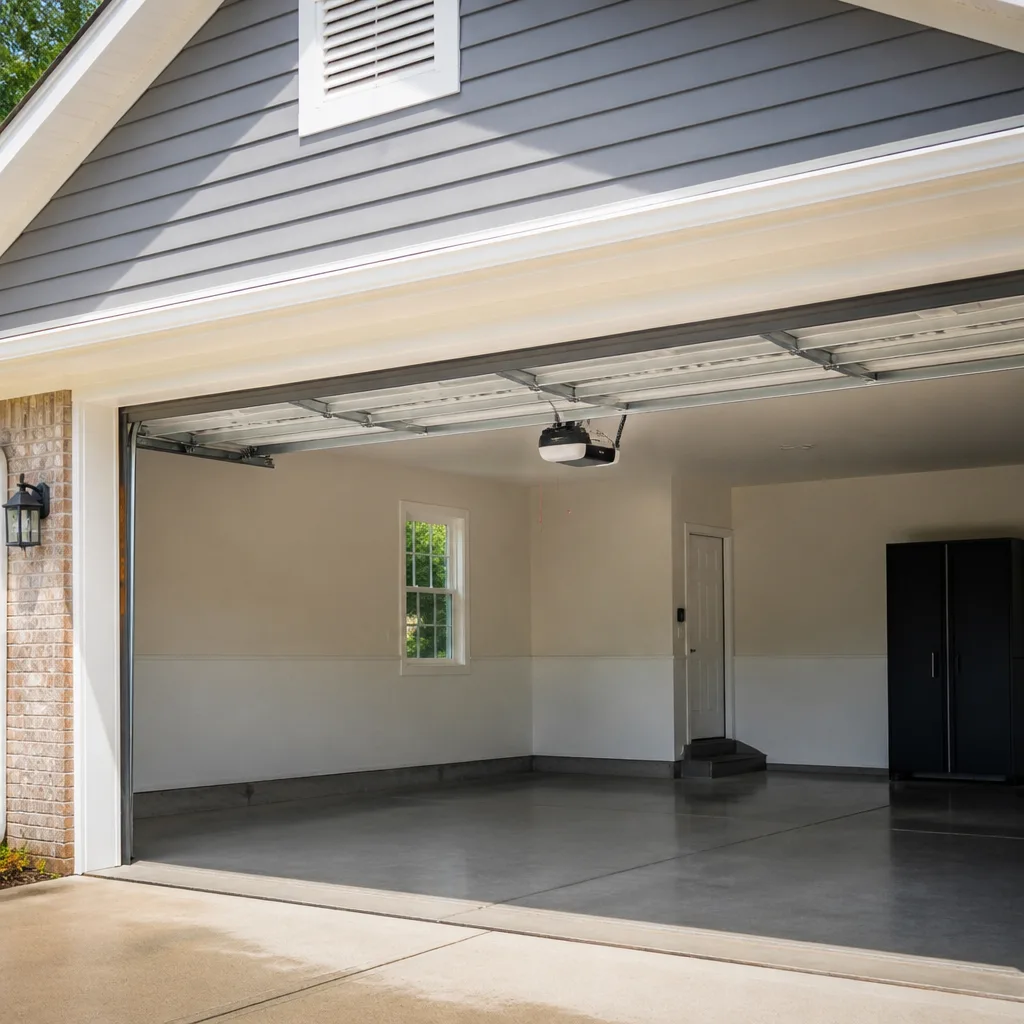 Chamberlain openers
Full 25-point door and opener safety check with every visit - springs, cables, rollers, tracks, and your LiftMaster or Chamberlain opener included
You get a price before we start. It does not change when the truck arrives.
Get your free estimateGarage Door Permits, Codes & Inspections in Sunrise Manor, NV: What You Need to Know
Here’s the part that trips up most homeowners: a garage door project can look identical from the driveway and sit on completely different sides of the permit line. Swapping panels on an existing opening is usually exempt. Widen that opening, add a circuit for a heavier opener, or change the fire-rated assembly between the garage and the house, and you’ve stepped into Clark County permit territory – whether anyone mentioned it or not. Contractors sometimes skip that conversation. Inspectors never do. In this guide we’ll walk through the actual thresholds that decide when a permit is required, what an inspector checks, how HOA approval fits alongside the county process, and why unpermitted work can follow a Sunrise Manor house all the way to closing. It’s the conversation we have with homeowners before work starts, written down.
Quick Answer
A straight replacement of a garage door on an existing opening, with no change to the opening size or the structure, typically doesn’t require a Clark County building permit. Projects that change the opening, add new electrical work, or alter the fire-separation assembly of an attached garage usually do. Homeowners in Sunrise Manor should confirm the classification with Clark County’s building department before work begins, and check HOA architectural rules separately, since those are a second approval entirely.
- Same-size door replacement on an existing opening: usually no county permit.
- Widened openings, structural changes, and new opener circuits: usually permit territory.
- Attached garages carry fire-separation requirements, and the door is part of that assembly.
- HOA architectural approval and a county permit are two separate processes, and the order matters.
- Unpermitted work can complicate insurance claims and raise questions at title transfer.
- When in doubt, ask Clark County’s building department directly before ordering a door.
Styles & brands we work with
- Raised-panel steel
- Carriage house
- Modern flush
- Full-view glass
- LiftMaster openers
- Chamberlain openers
Table of Contents
- Does replacing a garage door in Clark County require a permit?
- The code thresholds that decide permit or no permit
- Fire separation and the attached garage wall
- What an inspection actually checks
- HOA approval versus county permit: which comes first?
- What unpermitted work costs you at insurance and title
- Why Sunrise Manor’s climate and housing stock matter here
- The step-by-step permit process
Does replacing a garage door in Clark County require a permit?
Most of the time, no. A like-for-like door replacement on the same opening, same size, same type of track and hardware, with no structural change and no new wiring, is generally treated as ordinary repair and maintenance rather than new construction. That covers a big share of what happens in Sunrise Manor: a tired single-car door coming off and a new one going onto the existing frame.
The answer flips the moment the scope changes. Here’s where a permit conversation usually begins:
- The opening gets wider or taller. Structural work on the header or framing is construction, not maintenance, and inspectors want to see it.
- A new opener needs a new circuit. A heavier commercial-style unit, or one that needs a dedicated 240V outlet where none exists, brings electrical work into the job.
- The fire-rated assembly changes. An attached garage shares at least one wall with the living space, and the door and its frame are part of how that separation holds up.
- A garage conversion is in play. Turning the space into habitable square footage is a different permit category entirely, and the door usually stops being a vehicle door at all.
None of this is a reason to dread the project. It’s a reason to define the scope clearly before anyone orders materials. In our experience the confusion almost never comes from the county rules being unreasonable – it comes from a project being described as “just a new door” when it’s actually three things at once. If you’re unsure which side of the line your job sits on, ask the building department directly. They answer that question all day, and their answer is the one that counts.
The code thresholds that decide permit or no permit
Clark County’s Unified Development Code and building permit rules are written around scope, not around what the homeowner calls the project. The useful way to think about it: does the work change anything structural, electrical, or life-safety related? If yes, expect a permit. If it’s a straight swap that returns the assembly to its original configuration, expect an exemption.
Run your project through this list before anything else:
- Is the opening changing? Same dimensions, no permit in the typical case. Wider, taller, or relocated, and you’re into structural permit territory.
- Is any framing, header, or load-bearing wall being modified? Any yes means a permit, and often a design review.
- Is new electrical work involved? New circuits, new outlets, or panel changes for the opener usually pull in an electrical permit alongside the building permit.
- Does the fire-separation assembly change? Different door material, a different frame, or a change to the wall between garage and house, and the county will want to inspect the result.
- Is the garage being converted to living space? That’s its own permit category with its own inspection sequence.
- Does your HOA have architectural rules? Almost always, yes – and that’s a separate approval from the county’s.
One practical note for Sunrise Manor: a lot of the housing here was built in the 1970s through the 1990s, and openings have settled, been patched, or been modified over the decades. A door that measures two inches off from the original spec isn’t necessarily a structural change, but it does mean the “same size” assumption deserves a real measurement rather than a guess. We measure before we quote for exactly this reason. An accurate diagnosis before any repair recommendation starts with knowing precisely what’s on the wall.
If your project is a straightforward replacement, the garage door repair conversation is usually the right starting point. If it’s a new installation, the scope questions above are what we work through with you first.
Fire separation and the attached garage wall
This is the part most homeowners have never heard of, and it matters more than any other code topic on this page. The International Residential Code, which Nevada jurisdictions draw from, treats the wall and door assembly between an attached garage and the living space as a fire-separation element. The intent is simple: if a fire starts in the garage, the house gets time.
What that means in practice is that the door, the frame, and the surrounding wall aren’t just a barrier against weather. They’re part of a rated assembly. Change the assembly without thinking about that, and you can undo it. The common mistakes:
- Installing a light hollow-core door where the original was a rated assembly. It looks fine and it defeats the point.
- Replacing a rated frame with standard framing because it’s easier to fit. Same failure mode.
- Adding a pet door or a pass-through to the wall or the door. Any penetration weakens the separation.
- Removing or covering the self-closing mechanism on a door between the garage and the house, if the configuration depends on one.
We’re not going to tell you to make that call yourself. Fire-rated assemblies are a life-safety component, and the right answer depends on how your specific garage is built. Ask Clark County’s building department what your assembly needs to be, and have a qualified professional verify the components match before installation. That’s not an upsell – it’s the one part of this whole guide where the stakes are genuinely higher than the paperwork. If you’re replacing a door on an attached garage in Sunrise Manor and you’re not sure whether the original was rated, that’s a question to resolve before you order.
What an inspection actually checks
When a permit is pulled, an inspector shows up at least once, sometimes twice. Knowing what they look at makes the day uneventful instead of expensive. Here’s the short version of what’s on the checklist:
- Permit posted and visible. Sounds trivial. It’s the first thing that fails.
- Approved plans match the installation. If the door, opener, or opening differs from what was submitted, expect a correction.
- Structural work matches what was engineered. Headers, framing, and any reinforcing have to be what the plans show.
- Electrical work is complete and covered correctly. The opener circuit, outlets, and any bonding are checked before drywall or covers go on.
- Fire separation is intact. Door material, frame, and any penetrations between garage and living space.
- Safety devices function. For openers, that means the reversing system and the photo-eye sensors that stop the door when something’s in the way.
The two most common failure points we see discussed around permitted garage work are straightforward. First, the installation doesn’t match the approved plans – a different model, a different material, or a change made on site without a revision. Second, the work is already covered up when the inspector arrives, so the electrical or framing can’t be verified. Both mean a re-inspection and a fee, and both are avoidable with a phone call before the job runs ahead of itself.
If your project includes a new opener, the inspection is where the safety sensor and reversing behavior get checked properly. That’s also the part of the system homeowners call us about when something feels off – garage door opener repair on a unit that was never adjusted correctly after installation is a common pattern. A LiftMaster or Chamberlain unit installed well shouldn’t need repeated trips back.
HOA approval versus county permit: which comes first?
Homeowners often assume the county permit covers everything. It doesn’t. A building permit is about safety, structure, and code compliance. HOA architectural approval is about appearance, consistency, and the community’s design standards. They are unrelated processes run by unrelated bodies, and a project can be fully permitted by Clark County and still violate HOA rules.
The order that saves you trouble:
- Read your HOA’s architectural guidelines first. Before you choose a door, before you measure, before you order. Some associations specify panel style, color, or material.
- Submit your HOA architectural request with the specifications. Most want the model, the color, and often a rendering or photo of a comparable door.
- Get the HOA approval in writing. Verbal approvals evaporate when a neighbor complains.
- Then pull the county permit, if the scope requires one. The permit application goes in with a defined scope that already satisfies the HOA.
- Keep both documents together. If you ever sell, having them in the file is worth real money.
Doing it in that order means you never buy a door the HOA rejects, and you never pull a permit for a scope you then have to revise. Sunrise Manor has a wide mix of neighborhoods with different association rules, from tight architectural controls to no active association at all. In our experience, the friction usually comes from skipping straight to the door selection before anyone asked whether the association cares. It’s a ten-minute question that saves a week. Your door, your brand, our expertise – but your HOA has a vote too.
What unpermitted work costs you at insurance and title
This is where the subject stops being theoretical. Unpermitted construction is work that exists but has no record. It doesn’t go away. It sits in the property’s history until someone asks about it, and someone always asks.
On the insurance side, the concern is claims. If a garage door failure or a fire in the garage traces back to work that was never inspected, the claim gets complicated. Insurers want to know the work was done properly. A missing permit isn’t an automatic denial – policies vary – but it hands the insurer a question that wouldn’t otherwise exist, and complication during a claim is the last thing anyone wants.
On the title side, the issue is disclosure. When a Sunrise Manor home sells, the seller typically discloses permitted and unpermitted work, and a buyer’s inspector will look at the garage. An unpermitted door installation or opener circuit raises two questions: is it safe, and what does it cost to make it right? Either answer gives the buyer leverage, and the seller pays for it in the negotiation or in the closing timeline.
The fix for existing unpermitted work is usually a permit application after the fact, followed by inspection, sometimes with corrections. That’s a county process, and it’s navigable. But it’s slower and more expensive than doing it right the first time, and it’s entirely avoidable. If a contractor tells you a permit isn’t needed for work that clearly changes structure or electrical, get a second opinion before agreeing.
Why Sunrise Manor’s climate and housing stock matter here
Sunrise Manor sits in the Las Vegas Valley, which means intense summer heat, very low humidity, and a lot of sun exposure on west- and south-facing doors. That has real consequences for the assembly you’re permitted to install and how long it lasts.
- Heat cycling works on doors. Metal panels expand and contract daily through summer. Doors that aren’t installed square and properly tensioned start to bind, and binding puts stress on the springs and the opener.
- Sun fades and warps wood-look and composite products. Non-insulated steel handles heat differently than a composite or wood door. It’s a real reason to choose the right material for the exposure, not just the style.
- Dust and wind-driven grit accelerate wear on rollers, hinges, and tracks. It’s a maintenance reality in the valley.
- Housing age varies widely. Older Sunrise Manor homes often have openings that have shifted or been modified. Newer construction tends to have more consistent dimensions but different opener expectations.
None of that changes the code answer, but it does change the specification. A permitted installation in this climate should account for sun exposure, insulation value, and the fact that the opener will run in extreme heat for months at a time. In our experience, a door and opener chosen for the valley’s conditions need fewer service calls and fewer corrections down the road. That’s why we ask about the wall orientation and the exposure before we recommend anything.
The step-by-step permit process
Here’s the sequence from start to signed-off, in the order that avoids rework:
- Define the scope precisely. Same-size swap, or something that changes the opening, the structure, the electrical, or the fire separation. This determines everything else.
- Check the HOA first. Architectural approval in writing before you buy anything.
- Contact Clark County’s building department. Ask directly whether your scope requires a permit. Get the answer in the form they give it, whether that’s a phone confirmation or an online application guide.
- Prepare the application. Specs for the door and opener, any structural details, and the electrical scope if applicable.
- Pull the permit before work starts. Never after. Retroactive permits are a harder road.
- Schedule inspections in the right order. Rough framing and electrical before cover, final after installation.
- Keep the sign-off with your home records. It matters at claim time and at sale time.
We work with homeowners through this whole sequence. If your project is straightforward, the answer from the county is usually quick, and we can get to the installation. If it needs a permit, we’ll tell you before anyone touches the opening – not because it’s easier for us, but because it protects you. Garage doors are all we do, and we hold that work to an Olympus standard, which includes being straight with you about the paperwork.
Common Mistakes to Avoid
- Assuming “same size” without measuring. A door that looks like a match often isn’t, especially on older Sunrise Manor homes where the opening has settled. Measure before you order, not after.
- Skipping the HOA until after installation. An association can require removal of a door it didn’t approve, and that’s a full replacement cost, not a repaint.
- Letting a contractor start without confirming the permit status. If the answer is vague, stop. Ask for the permit number in writing before work begins.
- Covering the electrical work before inspection. Drywall over an unverified circuit means a re-inspection and a fee. Sequence the trades properly.
- Ignoring the fire separation. Replacing a rated assembly with standard components because they fit is the single most consequential shortcut on this list.
- Treating a garage conversion as a door swap. Turning the space into living area is a different permit with a different inspection sequence and different requirements entirely.
- Losing the paperwork. Keep the permit, the inspection sign-off, and the HOA approval together. Your future buyer will want them.
See the difference
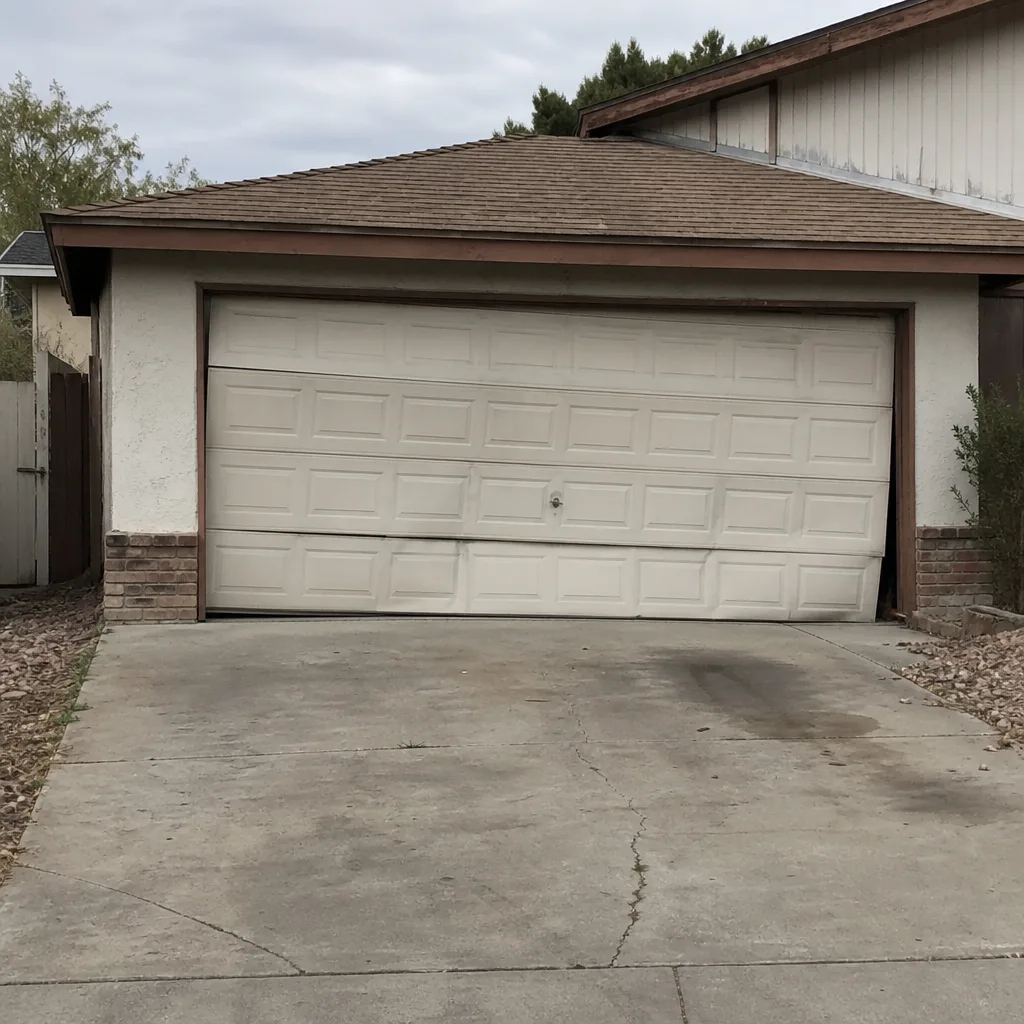 Before
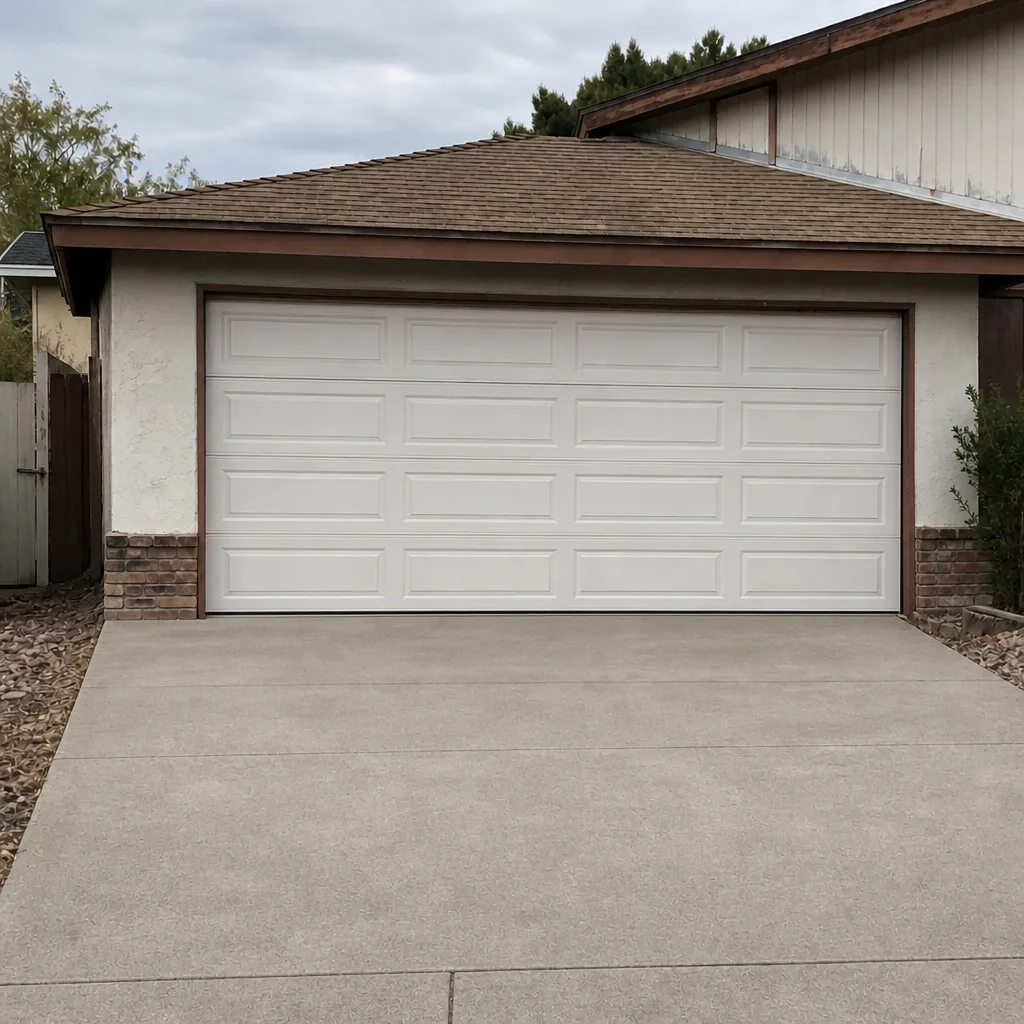 After
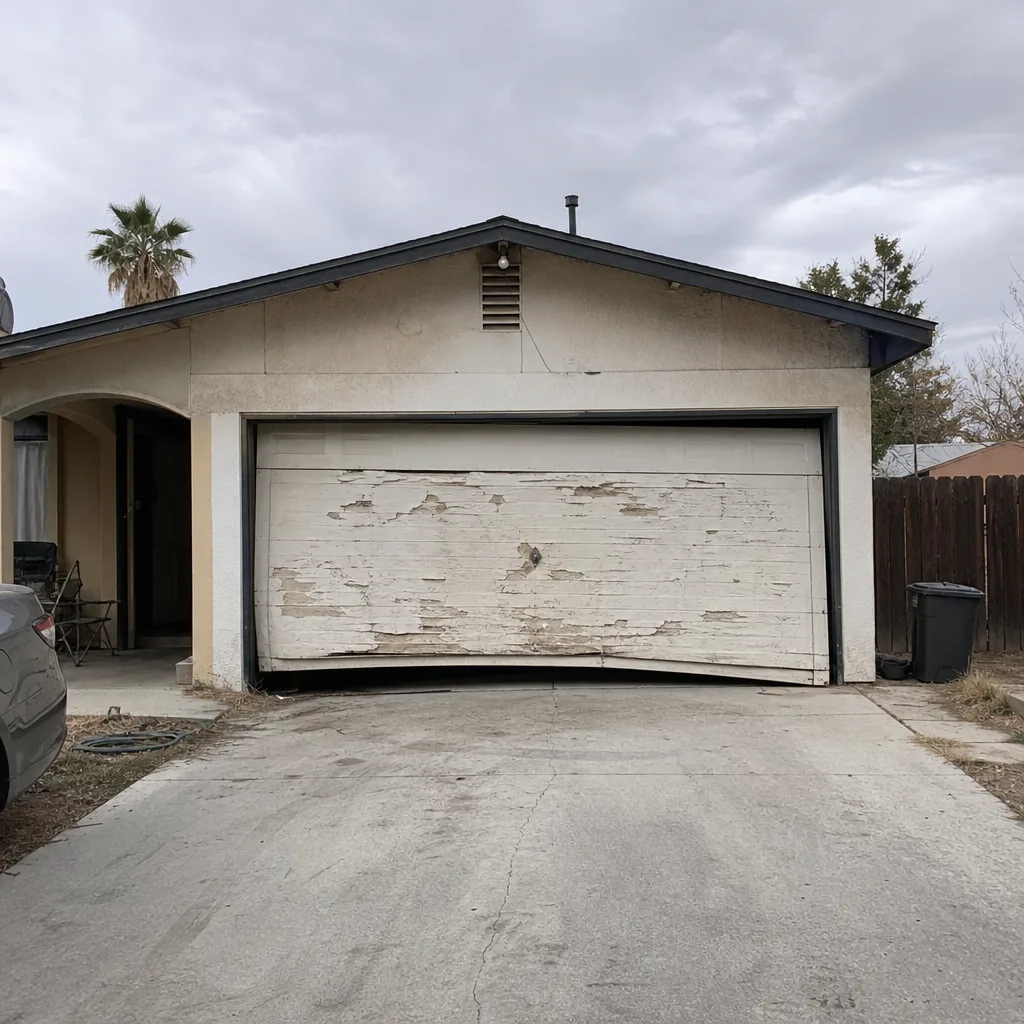 Before
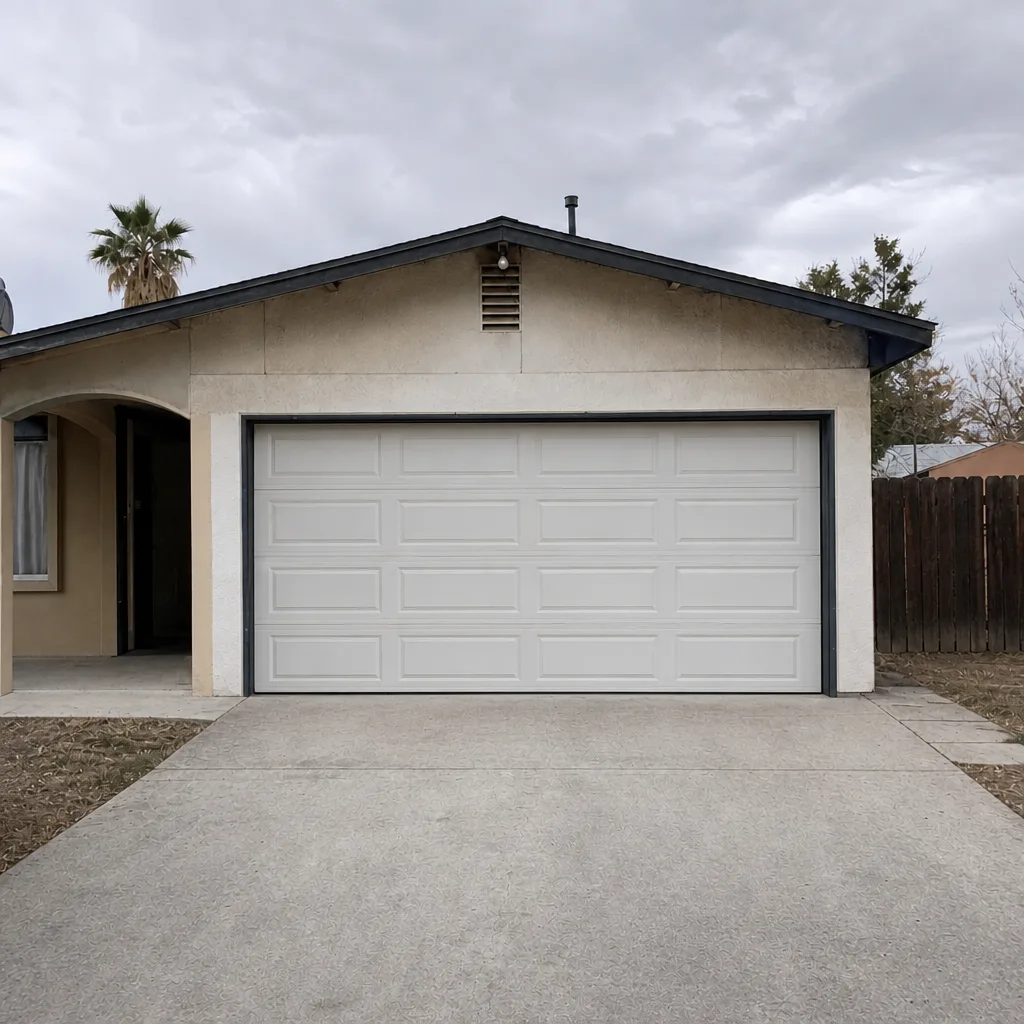 After
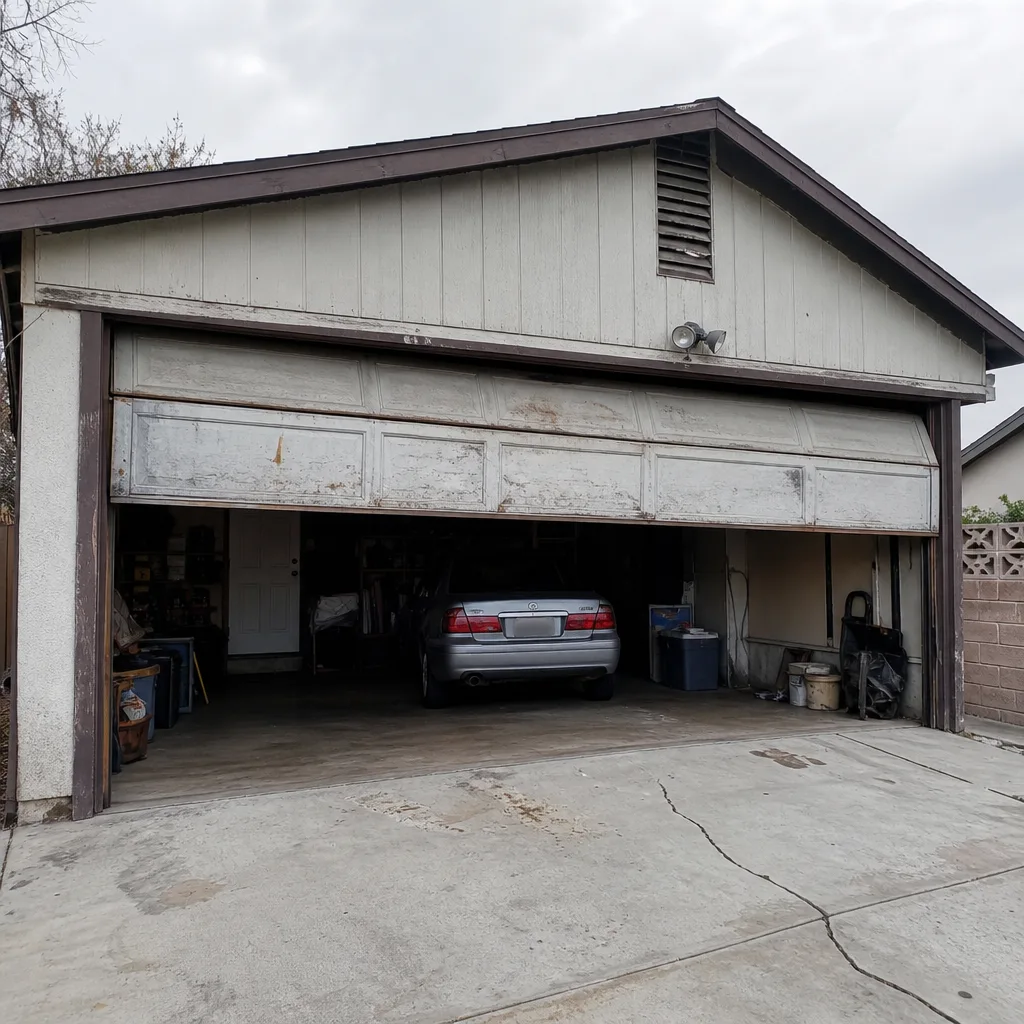 Before
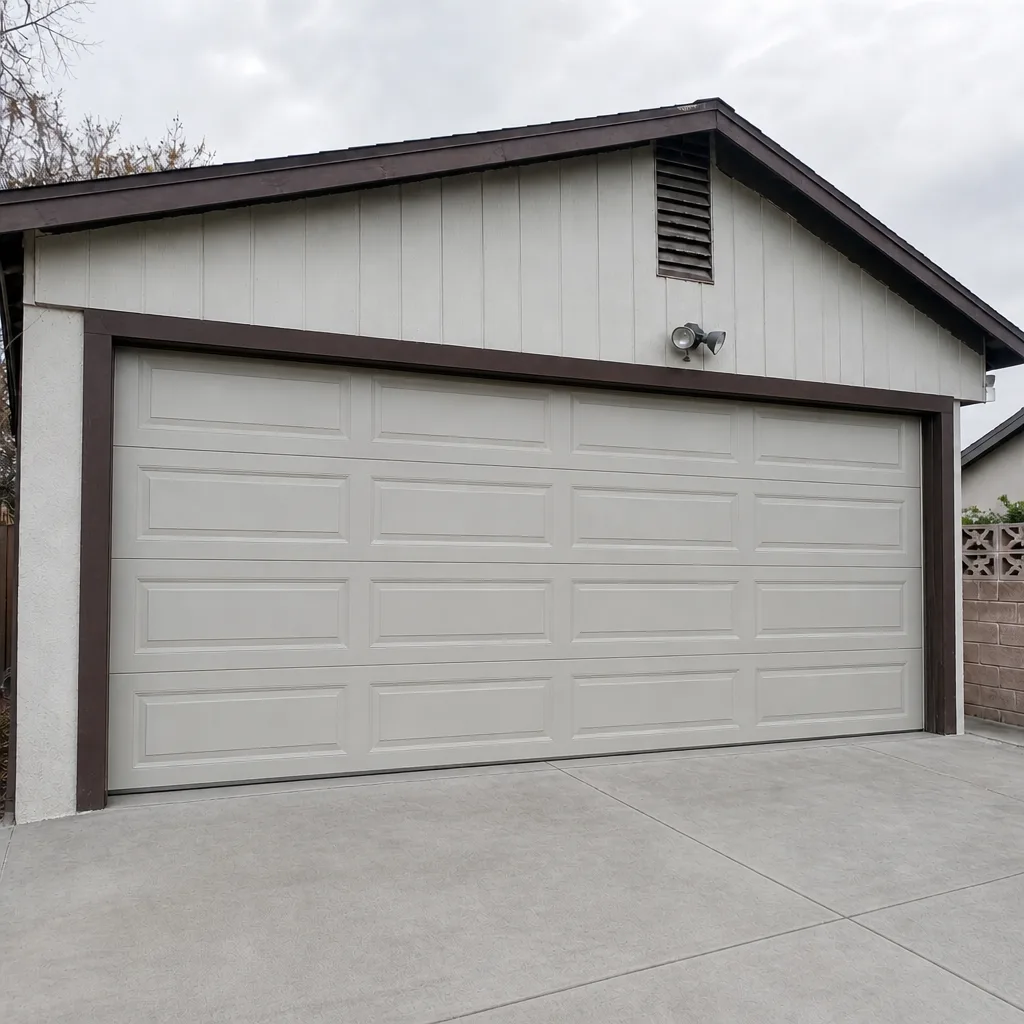 After
When to Call a Professional
Call a professional when the scope isn’t obviously exempt, when the door and opener need to be specified together, when the opening has changed or the wall between garage and house is part of the work, or when you need a real measurement before you know what you’re even applying for. Call us before you order, not after. We’ll give you a straight read on what the project actually involves, and if it needs a permit, we’ll say so. Olympus Garage Door Service offers free estimates in Sunrise Manor – call (877) 359-8085. One call covers the door, the opener, and the installation, and we work across LiftMaster, Chamberlain, Craftsman, Raynor, and four more leading brands, so a brand change is never a reason to switch providers.
Frequently Asked Questions
Usually not, if it’s a like-for-like replacement on an existing opening with no structural, electrical, or fire-separation change. Projects that widen the opening, modify framing, add new electrical circuits for the opener, or change the rated assembly between the garage and the house typically do need a permit. Confirm your specific scope with Clark County’s building department before work starts – their answer is the one that applies. Call (877) 359-8085 if you want us to help you define the scope first; estimates are free.
Timelines vary with the scope and the county’s current workload, so we won’t quote you a number we can’t stand behind. What we can tell you is that the application is faster and cleaner when the specification is complete and the HOA approval is already in hand. The step that slows projects down most often isn’t the county – it’s a scope that changes after submission. Call (877) 359-8085 and we’ll walk through your project before you file.
If your neighborhood has an active HOA with architectural rules, yes, and that approval is separate from any county permit. Most associations want the model, the color, and often a photo or rendering before they approve. Some don’t care at all. Read the guidelines before you shop, get the approval in writing, then pull the permit if the work requires one. Call (877) 359-8085 if you want help putting the specification together for your submittal.
The work still exists, and it carries no record of having been inspected. That can complicate an insurance claim if the door or the fire separation is involved, and it typically has to be disclosed at sale, where a buyer’s inspector will ask about it. The remedy is usually a retroactive permit application and inspection, sometimes with corrections. It’s navigable, but it’s slower and more expensive than doing it in the right order. Call (877) 359-8085 before you start; estimates are free.
Because the wall and door assembly between an attached garage and the living space is a fire-separation element – it’s there to give the house time if a fire starts in the garage. Replacing a rated door or frame with standard components defeats that separation, and so does adding a pet door or pass-through. We won’t tell you how to make that call yourself; it’s a life-safety assembly and a qualified professional should verify the components. Ask Clark County’s building department what your assembly needs to be, then have the installation checked. Call (877) 359-8085 and we’ll talk through what’s on your wall.
Yes, when the opener is part of a permitted scope. The inspection covers the safety reversing function and the photo-eye sensors that stop the door when something is in the path, along with the electrical work feeding the unit. A LiftMaster or Chamberlain opener that wasn’t adjusted correctly after installation is a common source of failed inspections and nuisance callbacks. If your opener is behaving oddly, that’s a diagnosis question, not a code question – call (877) 359-8085 and we’ll take a look.
The Bottom Line
The permit question in Sunrise Manor comes down to scope, not labels. A same-size door replacement on an existing opening is usually exempt. Change the opening, the structure, the electrical, or the fire-rated assembly, and you’re in permit territory regardless of what the project gets called. Do the HOA approval first, confirm the county’s position before anyone orders materials, and keep the paperwork. The unpermitted shortcut costs more at claim time and at sale time than it ever saves upfront. If you want a straight read on your project before you commit, we’ll give you one – accurate diagnosis first, every time. Call (877) 359-8085 for a free estimate.
Written by the team at Olympus Garage Door Service, serving Sunrise Manor since 2013.
Explore more about Olympus Garage Door Service and our work across Sunrise Manor.